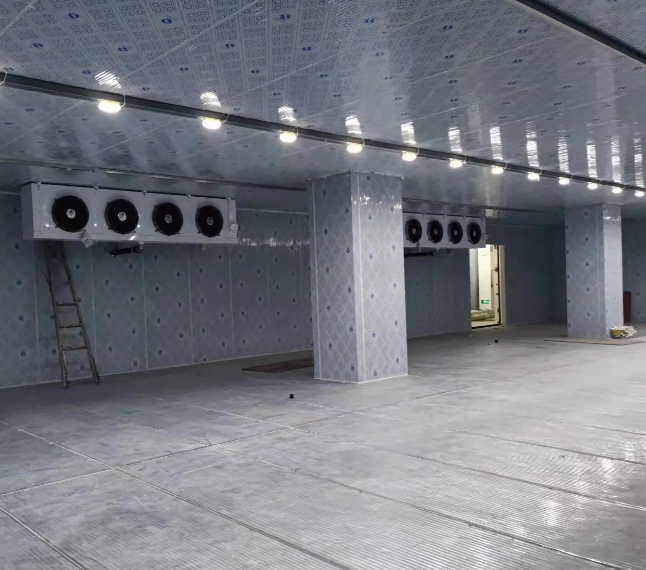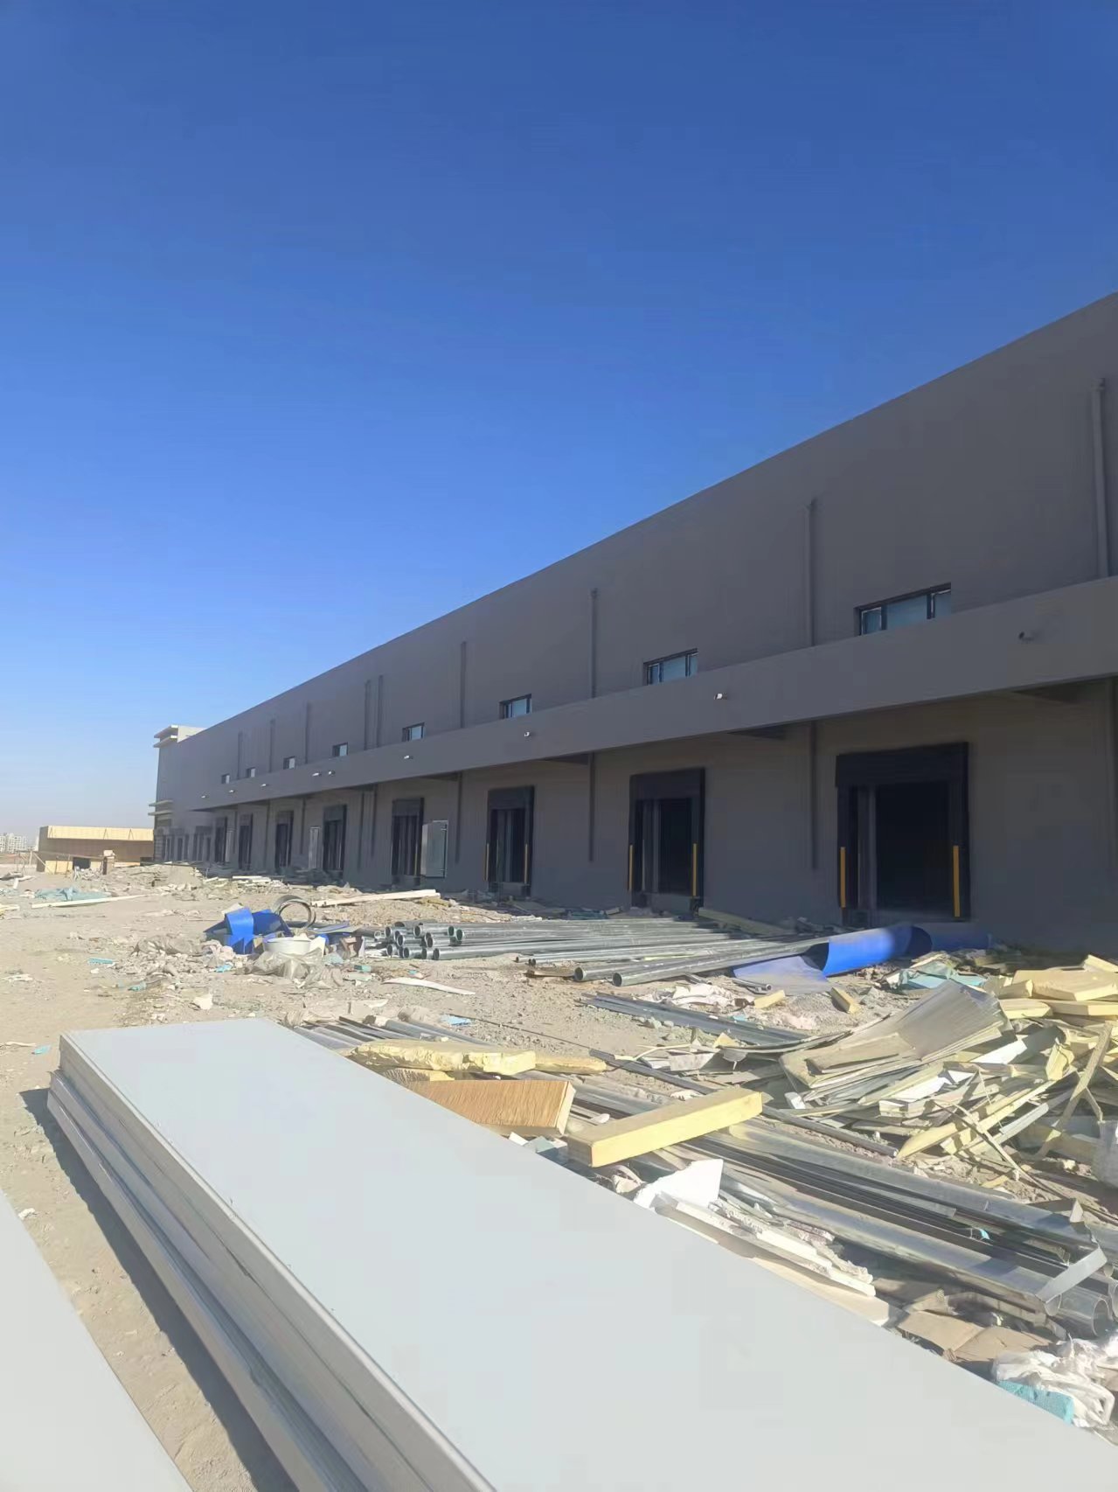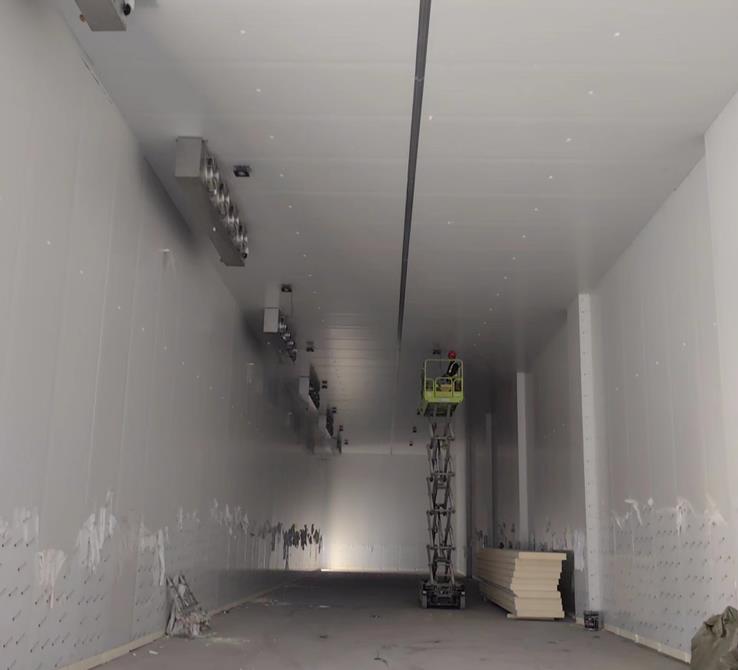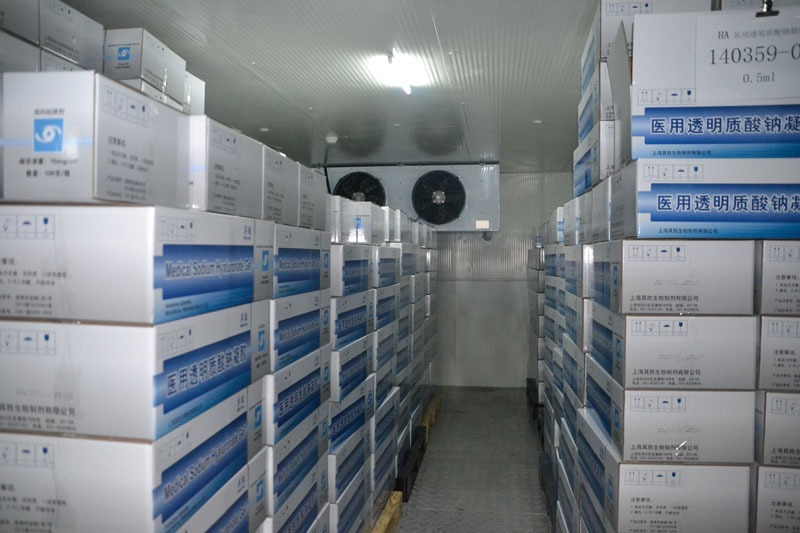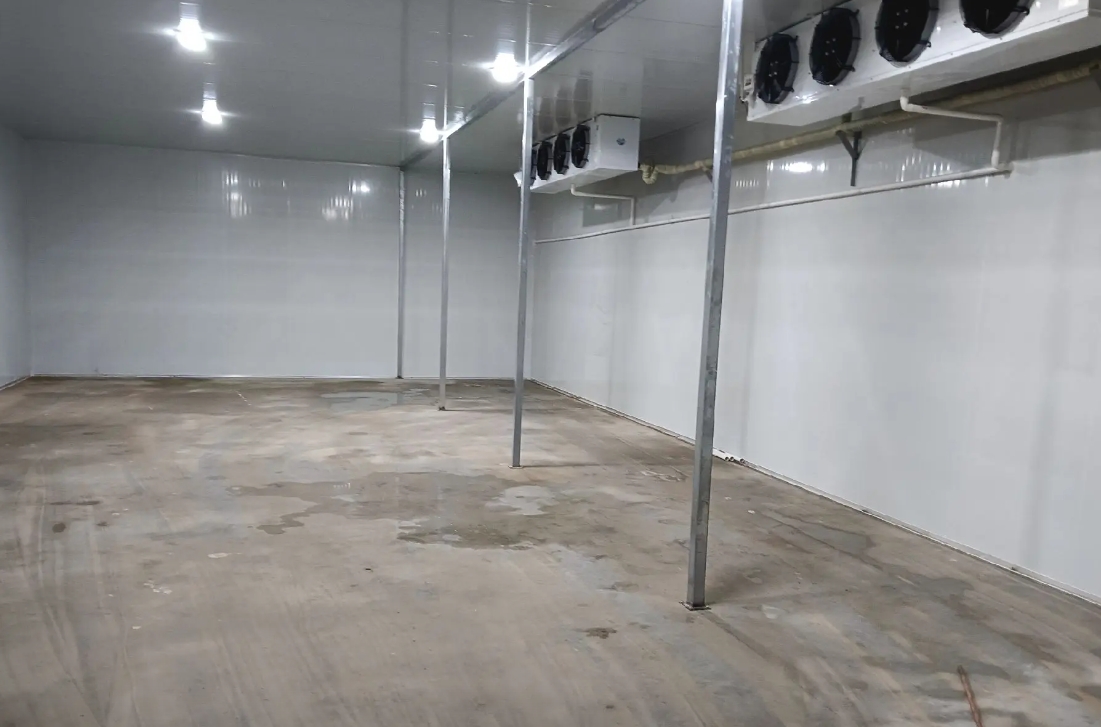
Full-scope cold storage construction services covering structural design, insulated panel manufacturing, refrigeration system integration, and on-site assembly. Xnair handles projects from initial thermal load calculation through final commissioning—one engineering team, one responsibility chain.
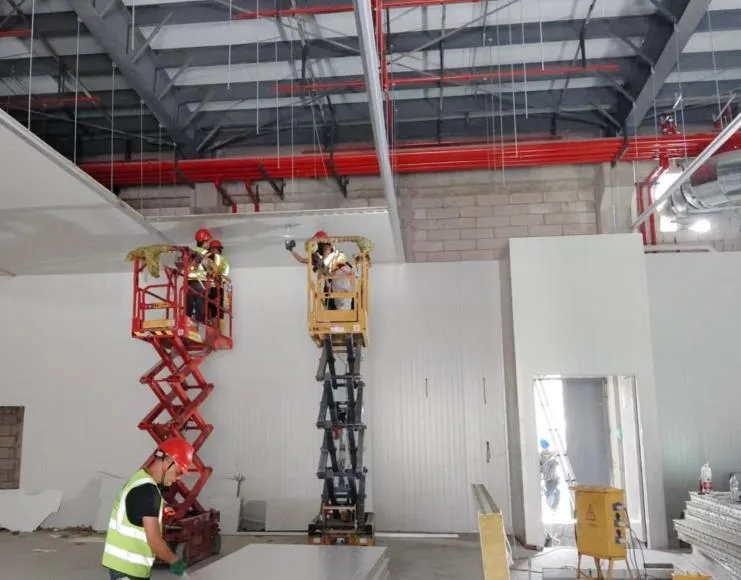
Each cold room type follows distinct temperature protocols and regulatory frameworks. Select a category to review detailed engineering specifications and project examples.
Chilled and frozen meat preservation facilities with rapid pull-down capability.
High-humidity controlled atmosphere storage for fresh produce shelf-life extension.
Ethylene-managed cold rooms for delicate fruit varieties and long-distance distribution.
Deep-freeze chambers designed for seafood at -25°C to -40°C with corrosion-resistant panels.
Bulk potato storage with precise humidity and temperature control to prevent sprouting.
Low-temperature grain silo integration for long-term cereal and pulse preservation.
Cross-docking cold chain hubs built for high-throughput distribution operations.
Multi-zone warehousing with integrated racking and automated retrieval compatibility.
GSP/GMP-compliant pharmaceutical storage at 2-8°C with validated temperature mapping.
Redundant refrigeration systems for plasma and whole blood storage per AABB guidelines.
Corrosion-resistant panel construction for chemical raw material temperature control.
ATEX-compliant electrical components and spark-free construction for hazardous zones.
Displaying 12 of 44 cold storage construction service categories. Use pagination above to browse all types.
Five engineering phases that take a cold storage facility from initial concept to operational handover. Typical lead times depend on project scale and site readiness.
Thermal load calculation based on product type, ambient climate data, and throughput volume. Floor plan measurements and utility access verification.
Structural drawings with insulation thickness selection (75mm to 200mm). Refrigeration capacity matching and airflow distribution modeling.
PU, EPS, XPS, or rock wool panel fabrication. Condensing units, evaporators, and control panels pre-tested at factory before dispatch.
Cam-lock panel installation, door fitting, refrigeration piping, electrical wiring, and sealant application. Typically 5–25 working days on site.
Temperature pull-down test, defrost cycle verification, alarm system check, and operator training. Full documentation package delivered.
These figures represent typical engineering ranges. Actual specifications are determined during the thermal load assessment phase for each project.
| Parameter | Chilled Storage | Freezer Storage | Deep Freeze | Controlled Atmosphere |
|---|---|---|---|---|
| Temperature Range | -5°C to +10°C | -25°C to -15°C | -40°C to -25°C | 0°C to +15°C (with gas control) |
| Panel Insulation Thickness | 75mm – 100mm | 100mm – 150mm | 150mm – 200mm | 100mm – 150mm |
| Panel Core Material | PU / EPS | PU / Rock Wool | PU (High-density) | PU / XPS |
| Door Types Available | Swing / Sliding | Sliding / Vertical Lift | Sliding (heated frame) | Sliding / Electric Sliding |
| Typical Refrigerant | R-449A / R-134a | R-449A / R-404A | R-404A / R-507 | R-134a / R-513A |
| Floor Insulation | XPS + screed | XPS + reinforced concrete | XPS + heated subfloor | XPS + vapor barrier |
Representative engineering cases across food, pharmaceutical, logistics, and industrial sectors. Each project page includes technical drawings and temperature performance data.
Answers to common engineering and procurement questions from project managers and facility planners.
Every cold storage construction project follows a documented quality control sequence before, during, and after assembly.
Each insulated panel batch undergoes foam density checks, thermal conductivity testing, and dimensional tolerance measurement against engineering drawings before crating and shipment.
Condensing units and evaporators are pre-commissioned at the factory. Refrigerant charge, compressor current draw, and fan performance are logged and compared against design specifications.
After assembly, a multi-point temperature mapping test runs for a minimum of 24 hours under empty-chamber conditions. Data loggers record readings at 15-minute intervals across all zones.
Xnair's manufacturing and project management processes are certified under ISO 9001:2015, covering design, production, and after-sales service for cold storage systems.
Electrical components, control panels, and refrigeration equipment carry CE marking where applicable, meeting EU safety, health, and environmental protection requirements.
Each completed project receives a handover package including as-built drawings, equipment manuals, test reports, and a maintenance schedule tailored to the specific installation.