
GLOBAL COLD STORAGE MANUFACTURING INC.
support@shsnow.com

Cold Storage Construction & Installation Services for Industrial & Commercial Facilities

Engineered refrigerated warehouse solutions covering food processing, pharmaceutical storage, and cold chain logistics. Panel-based modular construction with temperature ranges from -40°C to +18°C, built to project-specific dimensions and local climate conditions.

-40°C ~ +18°C Temperature Range
50 mm ~ 200 mm Panel Thickness
10 m³ ~ 50,000+ m³ Project Scale
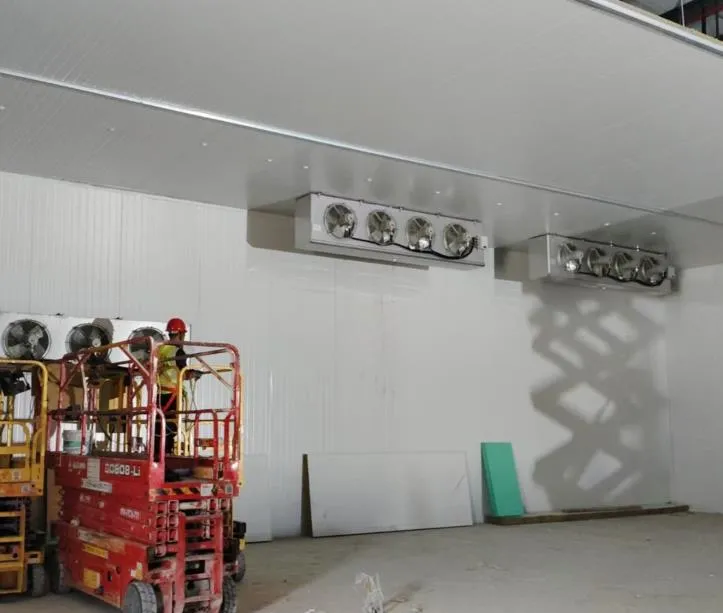
XNAIR cold storage construction project - modular refrigerated warehouse with PU panel walls and ceiling-mounted evaporators

Cold Storage Construction Capabilities — What We Build & Deliver

Every cold storage facility we construct follows a panel-assembly approach using prefabricated insulated panels paired with matched refrigeration systems. The structural shell, thermal envelope, and mechanical cooling are designed as one integrated system rather than separate components bolted together on site.

Food-Grade Cold Storage Rooms

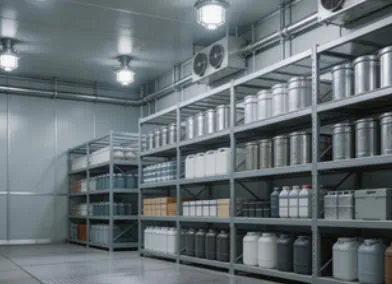
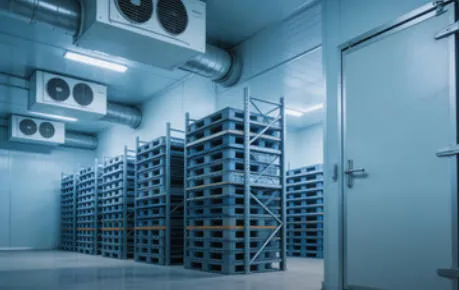
Walk-in coolers, freezer rooms, and dual-temperature zones for meat, seafood, fruit, vegetables, and dairy. Floor panels with reinforced load-bearing capacity for pallet truck traffic. Interior finishes meet HACCP-compatible surface requirements — smooth, non-porous, and cleanable.

Meat Cold Storage → Vegetable Cold Storage → Seafood Freezers →
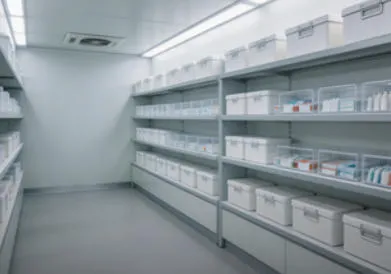

Pharmaceutical & Medical Cold Storage

GSP-compliant cold rooms for vaccines (2-8°C), blood bank storage, biological reagents, and finished pharma products. Temperature uniformity within ±1.5°C across the entire storage volume. Backup refrigeration redundancy and remote temperature monitoring integrated during construction.

Pharmaceutical Cold Room → Vaccine Cold Storage → Blood Bank Cold Room →

Insulated Panel & Refrigeration System Specifications

The thermal envelope and mechanical cooling system are specified together during the engineering stage. Panel material, thickness, and joint design directly influence the refrigeration load calculation and long-term energy consumption of the facility.

Cold storage panel types available for construction projects
Panel Type Core Material Thickness Range Thermal Conductivity Typical Application Fire Rating
PU Panel Polyurethane (PUR/PIR) 50 mm – 200 mm ≤ 0.022 W/m·K Freezer rooms, pharma cold storage, logistics warehouses B2 / B1 (PIR variant)
EPS Panel Expanded Polystyrene 50 mm – 150 mm ≤ 0.035 W/m·K Cool rooms (+2°C to +10°C), vegetable storage B2
XPS Panel Extruded Polystyrene 50 mm – 150 mm ≤ 0.028 W/m·K High-humidity environments, ground-contact floors B1
Rock Wool Panel Mineral Wool (Rock Wool) 50 mm – 200 mm ≤ 0.040 W/m·K Fire-rated partitions, hazardous material storage A1 (non-combustible)

Panel thickness selection depends on the target internal temperature and the local ambient climate. For a -25°C freezer operating in a tropical region with 35°C ambient, 150 mm PU panel is the typical engineering recommendation. The actual internal usable volume will be slightly reduced by the panel thickness — a detail accounted for in the layout drawings provided before fabrication begins.

Cold Storage Construction Process — From Inquiry to Handover

The construction sequence follows a structured workflow. Each phase produces documentation that feeds into the next, reducing misalignment between the designed intent and the built result.

01

Site Assessment & Requirement Gathering

We collect the available floor area, ceiling height, target storage temperature, product type, door opening frequency, and local power supply specifications (voltage, phase, frequency). For replacement projects, existing slab conditions and drainage points are also documented. This data set forms the basis of the thermal load calculation.

02

Engineering Design & Layout Drawings

Refrigeration load is calculated using the collected site data. Panel layout drawings show wall and ceiling joint positions, door locations, and penetrations for piping and electrical conduit. Equipment selections — condensing unit model, evaporator capacity, expansion valve sizing — are documented in a technical proposal submitted for approval before any material is ordered.

03

Panel & Component Manufacturing

Insulated panels are fabricated to the project-specific dimensions with tongue-and-groove or cam-lock joint profiles. Metal skins (galvanized steel, stainless steel, or aluminum) are selected based on the internal environment. Refrigeration units, doors, and control panels are prepared and pre-tested where applicable.

04

On-Site Assembly & Installation

Floor channels are anchored to the prepared slab. Wall panels are erected and locked together, followed by ceiling panel placement. Refrigeration equipment is mounted, piping is routed and insulated, and electrical connections are completed. Joints are sealed with food-grade silicone sealant where required.

05

Commissioning, Testing & Training

The system is pressure-tested, evacuated, and charged with refrigerant. Temperature pull-down and stabilization tests verify that the room reaches and holds the specified setpoint. Door seals, defrost cycles, and alarm thresholds are checked. On-site staff receive operational training before final sign-off.

Frequently Asked Questions About Cold Storage Construction

How long does it take to construct a cold storage room from start to finish?

The construction timeline depends on the project scale and complexity. A standard walk-in cold room (under 500 m³) with prefabricated panels can be assembled on site within 5 to 12 working days after panel delivery. Larger warehouse-scale projects (several thousand square meters) typically require 4 to 10 weeks for complete installation and commissioning. Factors that affect the schedule include floor slab readiness, power supply availability at the site, and any custom steelwork or mezzanine structures that need to be fabricated separately.

What type of insulated panel is suitable for a -25°C freezer storage room?

For a -25°C freezer, polyurethane (PU) panels with a thickness of 120 mm to 150 mm are the common engineering choice. PU panels offer thermal conductivity around 0.022 W/m·K, which provides effective insulation at sub-zero temperatures while keeping the panel thickness manageable. If fire resistance is a priority — for example, in a facility with adjacent occupied spaces — PIR-core panels (a variant of polyurethane with improved fire performance) can be specified. EPS panels are generally not recommended for freezer applications due to higher thermal conductivity and lower structural rigidity at very low temperatures.

Do you install cold storage rooms outside China, and how is the installation team organized?

Yes, installation projects outside China are handled through one of two approaches. For regions with established local partners, panels and equipment are shipped to the destination port, and a local installation crew familiar with the panel system completes the on-site assembly under remote supervision. For projects requiring direct on-site involvement, XNAIR dispatches an installation team to the location. All panel systems are designed for tool-based mechanical locking, so the assembly method is consistent regardless of geography.

What is the typical energy consumption of a medium-sized cold storage warehouse?

Energy consumption varies with internal temperature, ambient climate, door opening frequency, and the thermal performance of the panel envelope. As a reference point, a 1,000 m³ cold storage room maintaining -18°C in a temperate climate (average 20°C ambient) with PU panel construction and standard door management typically draws between 18 kW and 30 kW of electrical load during steady-state operation. The actual consumption is calculated during the engineering phase using the specific project parameters and can be provided as part of the technical proposal.

Can an existing warehouse building be converted into a temperature-controlled cold storage facility?

Yes, warehouse-to-cold-storage conversions are a significant portion of projects. The existing building provides the outer shell and weather protection, while the insulated panel system is constructed as a free-standing box-inside-a-box within the warehouse. Key considerations for conversion projects include: the load-bearing capacity of the existing floor slab (freezer floors may require additional insulation and a reinforced concrete topping), available headroom after ceiling panel installation, and routing of refrigeration piping to an external condensing unit location.

What documentation is provided after the cold storage construction is completed?

After commissioning, the project handover package includes: as-built layout drawings showing panel arrangement and equipment positions, the refrigeration system schematic with component model numbers, the electrical wiring diagram for the control panel, temperature calibration records from the commissioning test, and an operation and maintenance manual. For pharmaceutical projects requiring GSP documentation, additional qualification protocols (IQ/OQ) can be prepared.

Quality Assurance & Industrial Certifications

Every cold storage construction project undergoes a defined set of checks before handover. These procedures are standard across all projects and are not conditional on the project size or contract value.

Factory & Pre-Shipment Checks

  • Panel dimensional tolerance verification (length, width, thickness within ±1.5 mm)
  • Panel core density spot-check (PU: 38–42 kg/m³; EPS: 16–20 kg/m³ depending on specification)
  • Metal skin adhesion test for laminated panels
  • Refrigeration unit run-test at factory before crating and shipment
  • Door assembly pre-fit check with frame alignment verification

On-Site Commissioning Tests

  • Refrigerant piping pressure test (nitrogen hold at design pressure for minimum 24 hours)
  • System evacuation to below 200 microns and vacuum hold test
  • Temperature pull-down test: room must reach setpoint within the calculated duration
  • Temperature stability test: logging at 15-minute intervals over 48 hours of continuous operation
  • Door seal integrity check and defrost cycle functional test
  • Control panel alarm simulation (high/low temperature, power failure, sensor fault)

Applicable Standards & Compliance

  • ISO 9001:2015 — Quality management system for design, manufacturing, and installation processes
  • CE Marking — Refrigeration equipment and electrical control panels comply with applicable EU directives
  • GSP Guidelines — Cold storage construction for pharmaceutical distribution follows Good Storage Practice principles (WHO Technical Report Series, No. 961)
  • HACCP Compatibility — Interior panel surfaces and floor-wall junctions are designed to support food safety management requirements

XNAIR Refrigeration (Shanghai XiangNing Electromechanical Equipment Co., Ltd.) is a China-based cold storage manufacturer and construction contractor. Engineering and fabrication are performed at our Shanghai facility. Panel production, refrigeration system assembly, and quality control testing are completed under one operational roof, which allows full traceability from raw material receipt to final commissioning data.